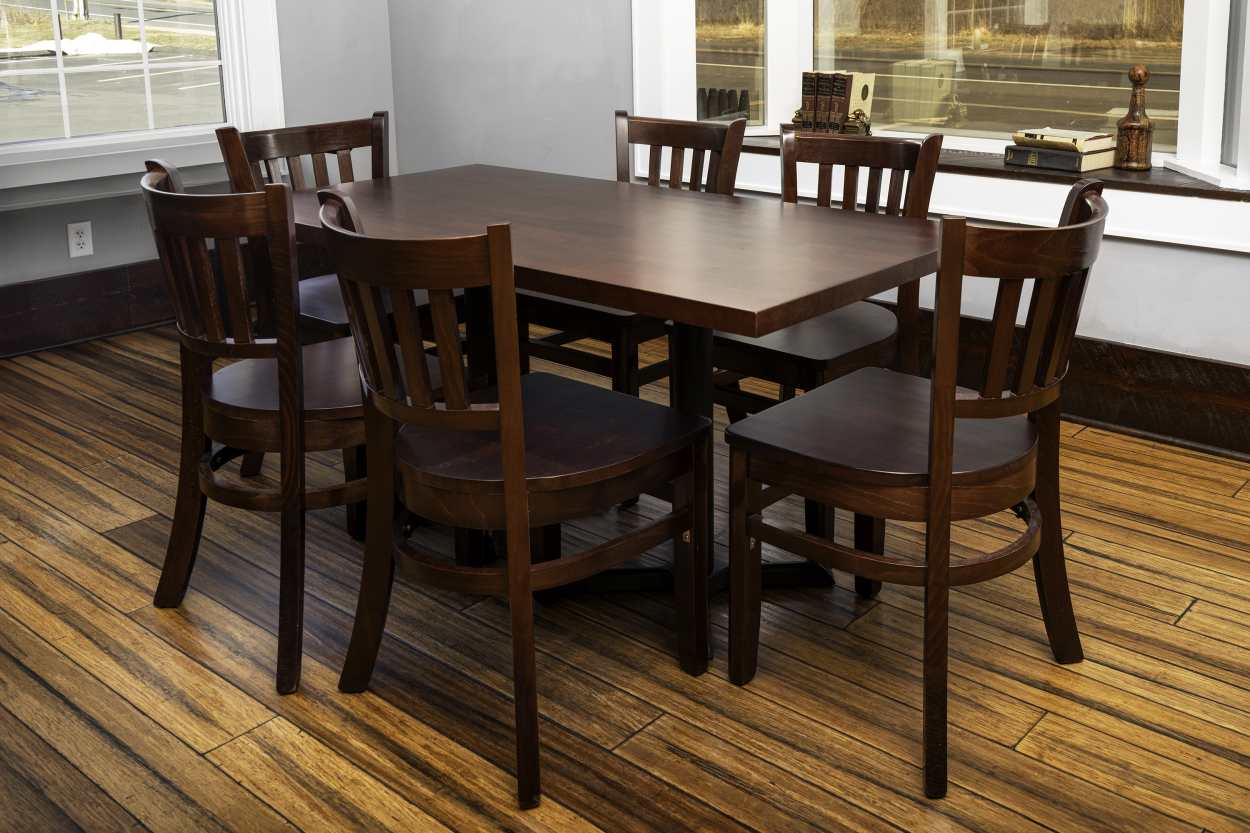
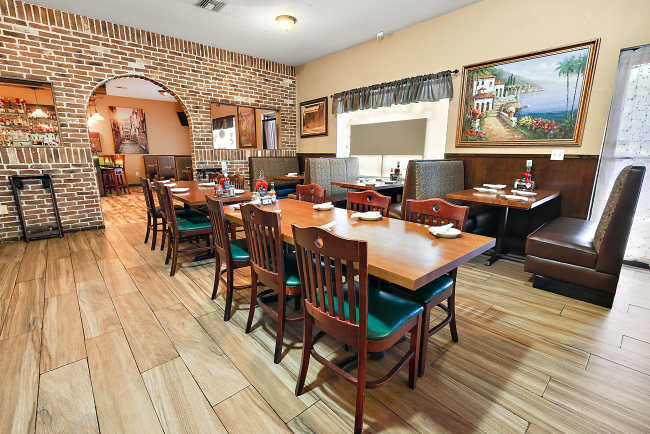
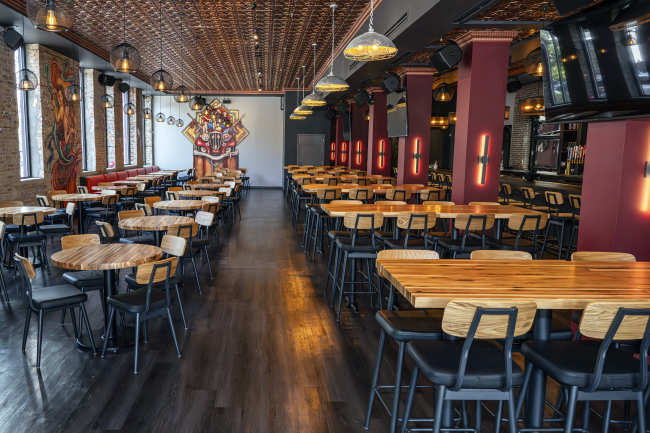
Table bases spend most of their working lives hidden beneath the part of the table everyone notices. That may explain why they are easy to treat as an accessory. They aren't. The base determines how the top is supported, where guests can put their feet, how chairs approach the table, and how the complete table responds when weight is placed near an edge.
The important word is matching. A commercial base can be well made and still be wrong for a particular top. Table top dimensions, shape, weight, mounting requirements, seating positions, and the number and placement of supports all affect which base configurations will work. Understanding the parts and common base types makes those relationships easier to evaluate.
Understand Table Base Components
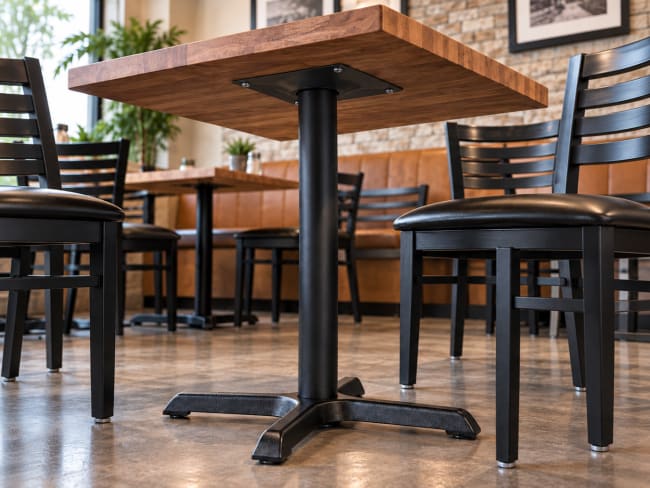
A conventional pedestal table base is assembled from several components that perform different functions. The spider connects the base to the table top, the column provides vertical support, and the base plate or lower assembly establishes the footprint on the floor. Knowing these terms makes it easier to read product specifications and understand how the complete base works.
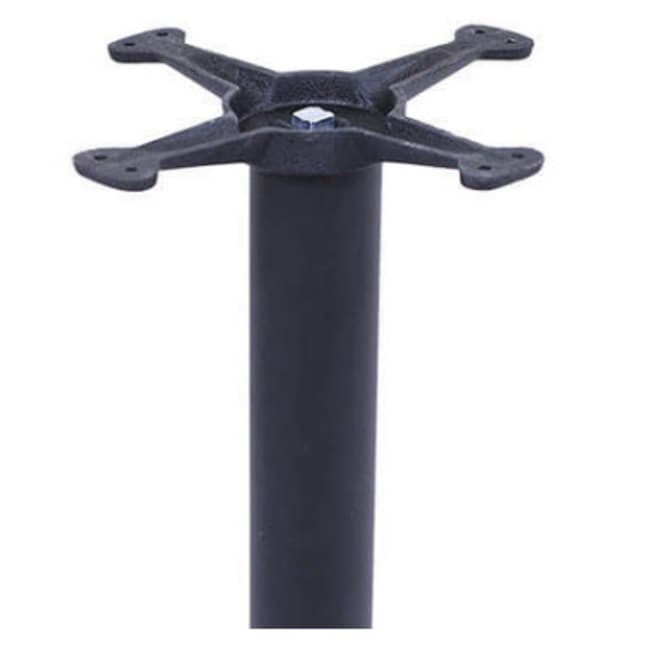
Spider
The spider sits at the top of a pedestal base and provides the mounting connection between the column and table top. Its size, construction, and attachment points help distribute support beneath the top and must be compatible with the complete base assembly.
Function: Connects the base to the table top.
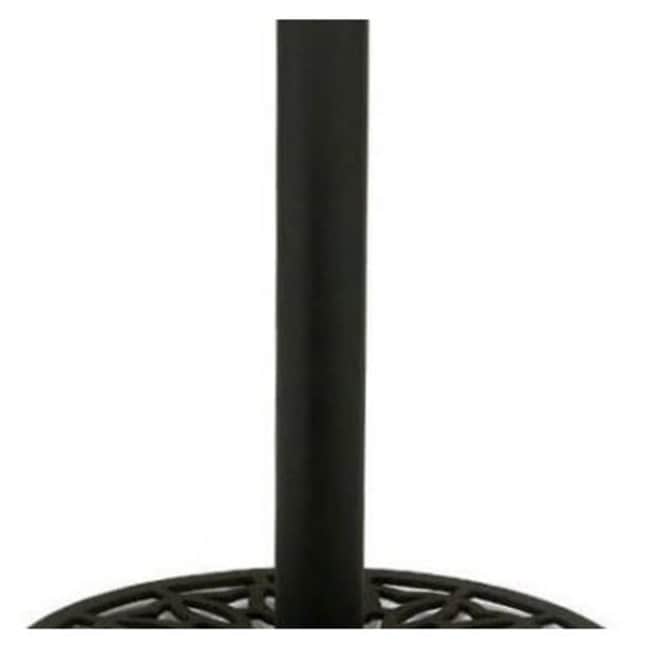
Column
The column forms the vertical body of a pedestal base, connecting the upper mounting assembly to the lower base. Column dimensions and construction vary according to the design and capacity of the complete base.
Function: Provides vertical support between the top and floor-level base.
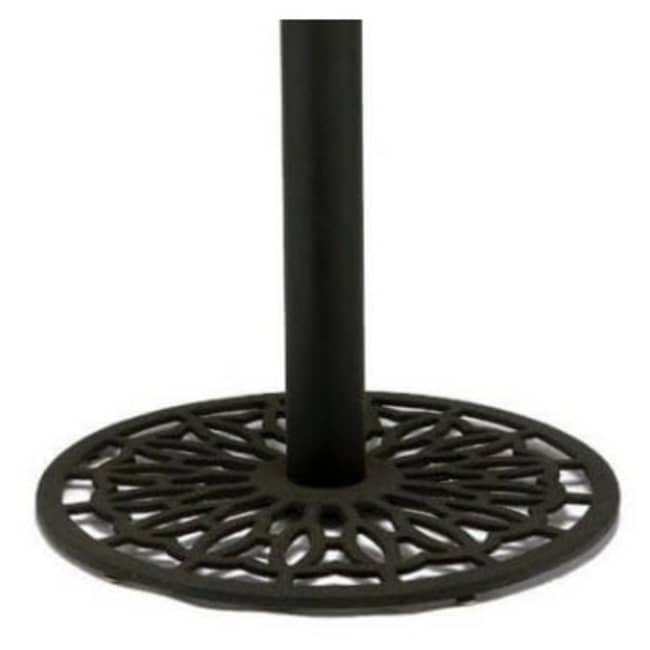
Base Plate
The base plate or lower assembly establishes the pedestal's footprint on the floor. Its dimensions, shape, weight, and construction contribute to the stability of the complete table and affect the space available beneath it.
Function: Establishes the base footprint and floor-level support.
Check the Glides
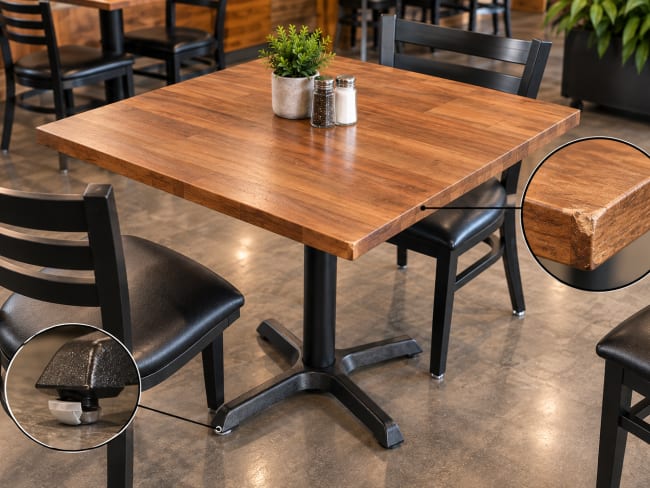
Glides sit beneath the base at its contact points with the floor. Depending on the base, they can help protect flooring, compensate for small floor irregularities, or make the table easier to reposition. Check the glide type supplied with the selected base and whether replacement glides are available.
Compare Restaurant Table Base Types
Base shape affects more than appearance. The footprint determines where support reaches beneath the table, how much floor space the base occupies, and where guests can place their feet. Some designs use a conventional central pedestal, while others secure the table to the floor or place separate supports toward the ends of a longer top.
The configurations below cover several of the most common approaches used with commercial restaurant tables. Base type is a starting point; the individual product specifications determine whether a particular base is compatible with the selected table top.
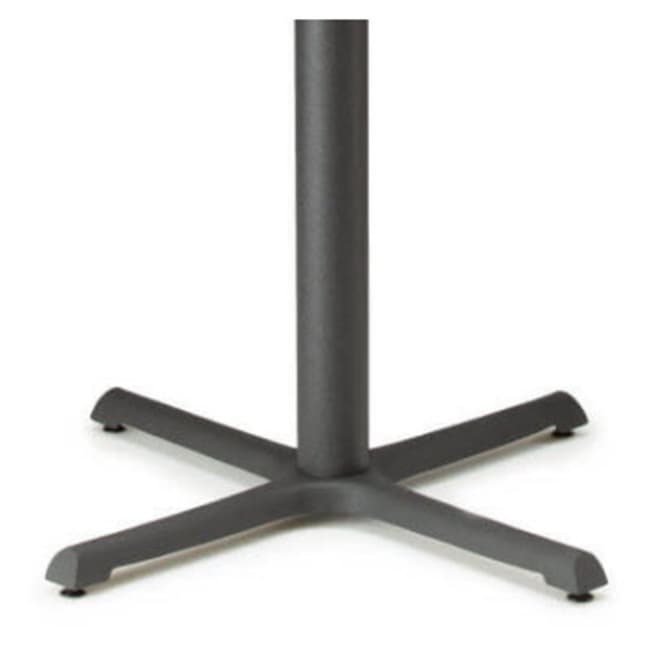
X-Prong Base
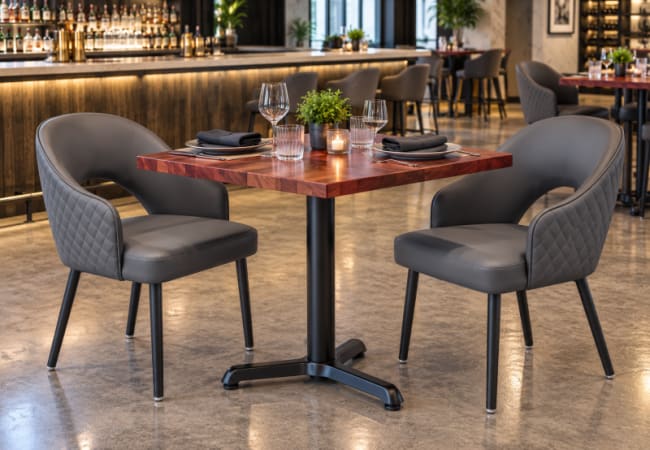
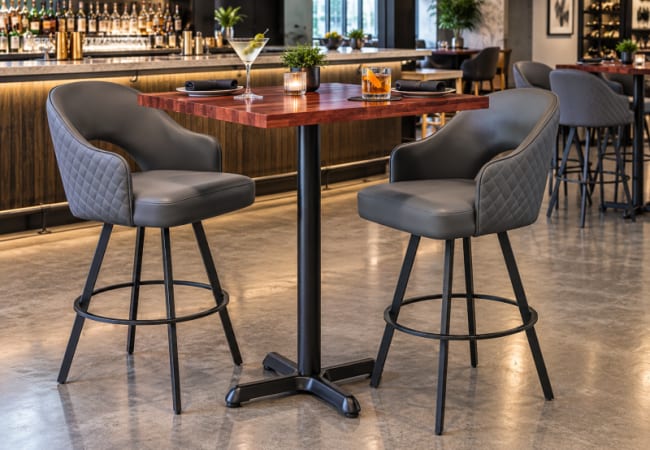
X-prong table bases use four projecting feet arranged around a central column, creating a broad support footprint with open areas between the prongs. They are commonly paired with square and round restaurant tables and are available in different sizes and weights for different table top dimensions.
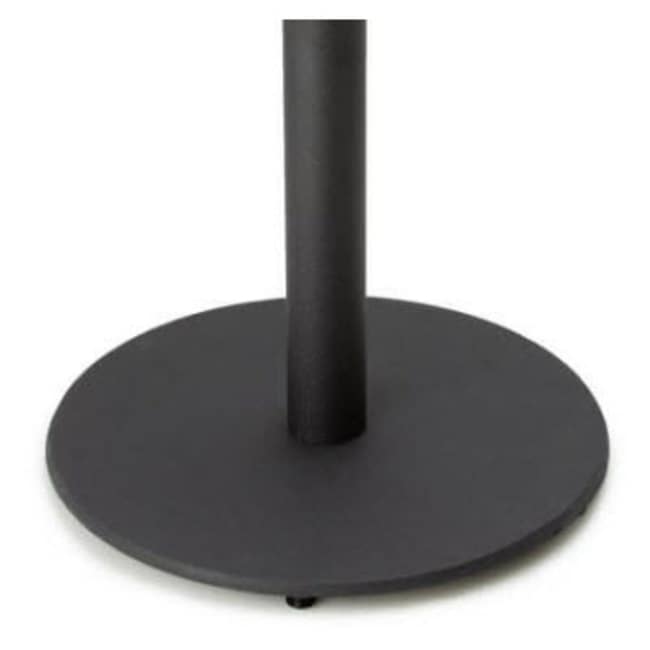
Round Base
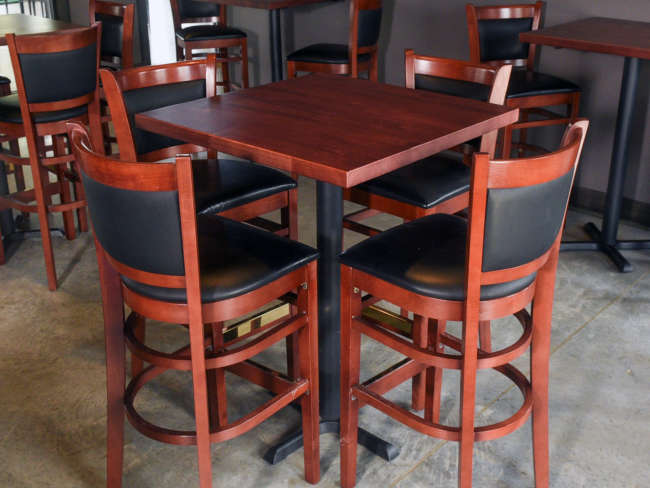
Round table bases use a circular floor plate beneath a central column, creating a continuous footprint without projecting prongs. Their compact form works with many restaurant table shapes, although plate diameter and base weight still need to correspond to the requirements of the table top.
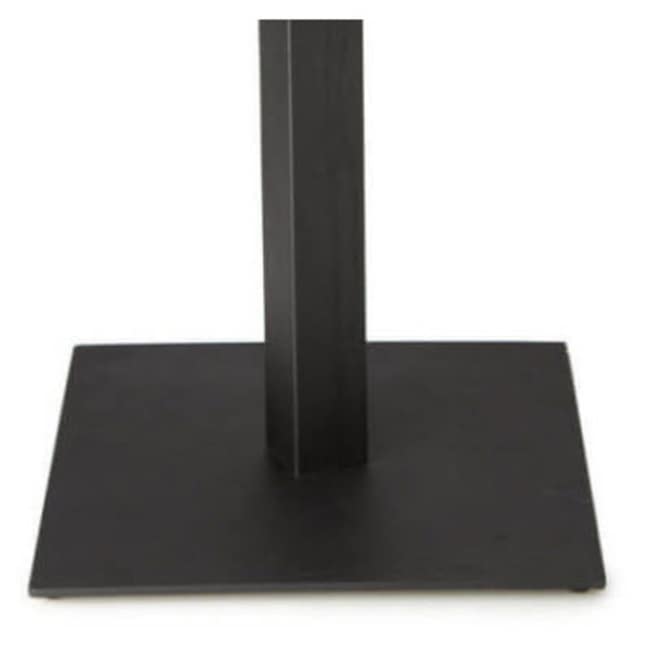
Square Base
Square table bases use a solid square floor plate beneath a central column. The geometric footprint pairs naturally with square and rectangular tops and provides a substantial floor-level support area. Plate dimensions and base weight should be checked against the intended top.
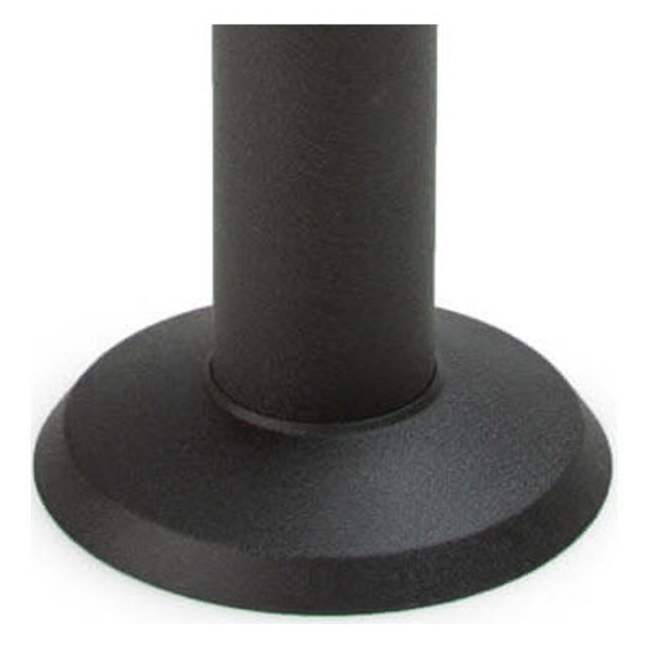
Bolt-Down Base
Bolt-down bases attach directly to the floor, keeping the table in a fixed location without the broad footprint of many freestanding bases. They can be useful where table movement is undesirable, but installation requires suitable floor conditions and makes future furniture rearrangement more involved.
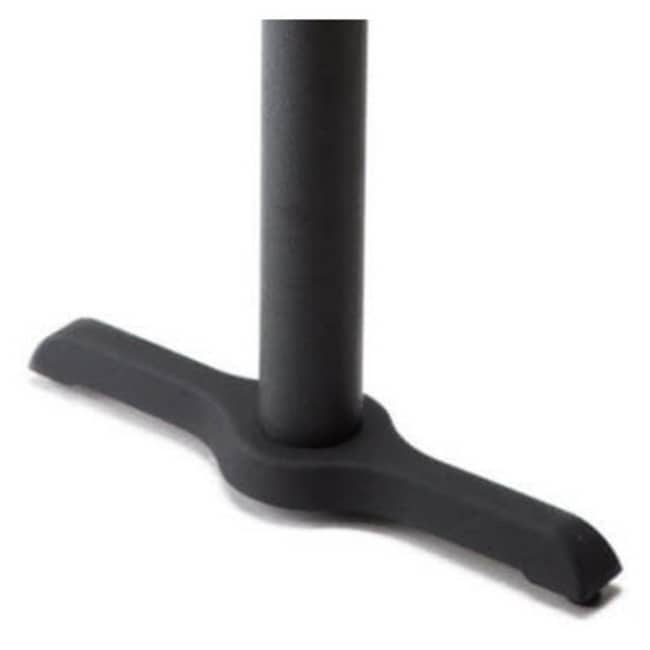
2-Prong Base
Two-prong bases extend support in two opposing directions from the column. They are commonly used in pairs beneath rectangular table tops, allowing the supports to be distributed along the length of the table while leaving much of the center area open.
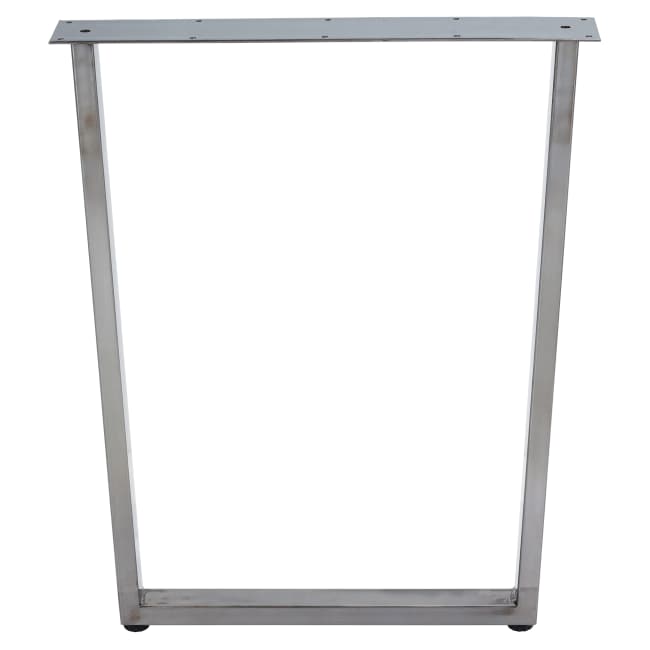
U-Shaped and Trapezoid Table Legs
U-shaped and trapezoid supports use separate leg assemblies beneath longer table tops, distributing support toward the ends while leaving the center open. Leg spacing, mounting position, top dimensions, and end seating should be considered when choosing the configuration.
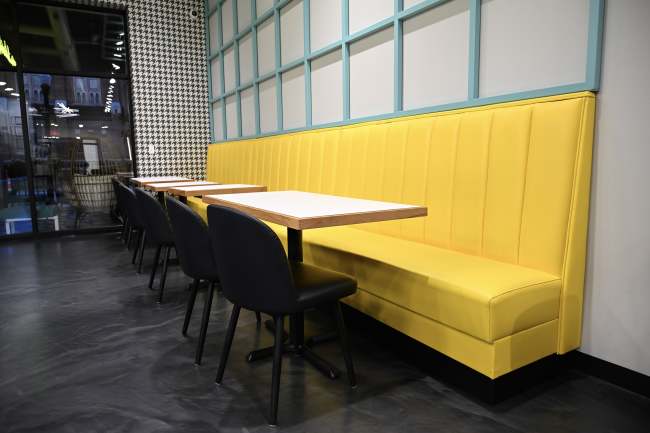
Specialty Support for Booth Tables
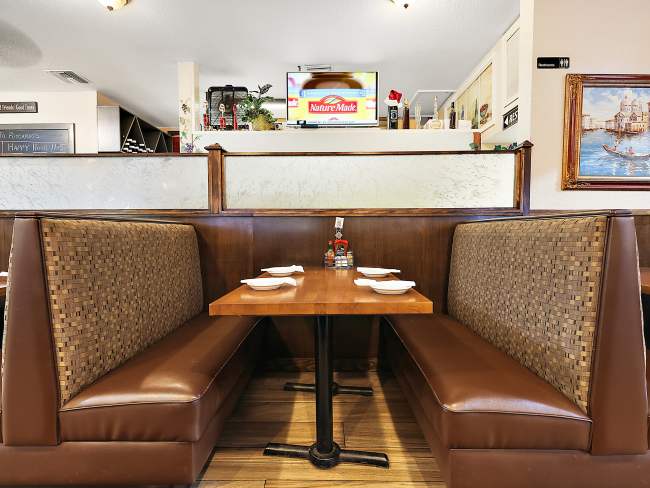
Booth tables may use cantilever supports that attach to the booth structure or another fixed mounting point, leaving more of the floor beneath the table open. Because cantilever and other fixed installations depend on the surrounding structure and installation conditions, they should be planned as part of the booth installation instead of treated as interchangeable freestanding bases.
Key Considerations
Knowing the different restaurant table base configurations makes it easier to identify the available options, but choosing a base requires another step. The base has to work with the size and shape of the table top, provide the necessary support, and leave usable space for the people seated around it. Before getting into specific top and base sizes, the following three considerations provide a practical starting point for narrowing the choice.
1
Base Selection
Match the Base to the Table Top
The base has to match the table top it is supporting. As the top becomes larger, heavier, or changes shape, the demands on the supporting structure change with it.
-
Start with the table top's dimensions, shape, construction, and weight.
-
Use a base footprint large enough to support the top without leaving excessive unsupported overhang.
-
Do not assume a base suited to a compact square top will also work beneath a larger round or rectangular top.
-
Confirm that the individual base is approved for the selected table top size and application.
Start with the table top, then narrow the bases that are rated to support it.
2
Support Configuration
Plan the Number and Position of Bases
Smaller tops may work with a single pedestal, while longer rectangular tops may require two bases or another configuration designed to distribute support across a greater span.
-
Determine whether the selected top requires one support, paired bases, or another approved configuration.
-
Position paired supports far enough apart to reduce excessive end overhang.
-
Keep supports from moving so far outward that they interfere with end seating.
-
Use the size and configuration guide below as a starting point for longer table tops.
Quantity and placement work together; two correctly positioned bases can perform very differently from two poorly positioned ones.
3
Guest Clearance
Protect Guest Space
A base can support the table correctly and still make a seating position uncomfortable. Guests need usable space for their knees and feet, and chairs need room to approach the table without immediately meeting the base.
-
Check the full base footprint against every intended seating position.
-
Watch for base plates, prongs, columns, and leg assemblies that extend into knee or foot space.
-
Pay particular attention to smaller tops where several guests share a compact area beneath the table.
-
Evaluate the table from the guest's side as well as from underneath it.
Base footprint, chair placement, and usable legroom all have to fit within the same space.
What Size Table Base Do I Need?
Table top dimensions provide a practical starting point for narrowing the base specification. The chart below shows common top sizes alongside base footprints and configurations to consider. Final compatibility depends on the construction, weight, mounting requirements, and rated capacity of the individual table top and base.
| Table Top |
Recommended Base Footprint / Size |
Appropriate Base Configuration |
Qty. |
What to Know |
| 24" × 24" |
22" × 22" or 17" round |
X-prong or round |
1 |
Compact 2-top; central support leaves seating positions open |
| 30" × 30" |
22" × 22" or 17" round |
X-prong or round |
1 |
Common square dining top with several center-base options |
| 36" × 36" |
30" × 30" or 22" round |
X-prong, square, or round |
1 |
Wider footprint provides additional support for the larger top |
| 42" × 42" |
36" × 36" or 30" round |
X-prong, square, or round |
1 |
Base footprint becomes increasingly important as the top grows |
| 24" × 30" |
22" × 22" or 17" round |
X-prong or round |
1 |
Compact rectangular top can still use central support |
| 24" × 42" |
22" × 30" or 22" round |
X-prong or round |
1 |
Support must account for the longer axis of the top |
| 24" × 48" |
22" × 30" or 22" round |
X-prong or round |
1 |
Check end overhang and manufacturer rating |
| 30" × 42" |
22" × 30" or 22" round |
X-prong or round |
1 |
Check legroom at each planned seating position |
| 30" × 48" |
22" × 30" or 22" round |
X-prong, round or (2) 5" × 22" bases |
1 or 2 |
Paired bases can distribute support while keeping the center open |
| 30" × 60" |
(2) 22" × 22" or (2) 22" round |
Paired X-prong or round; paired 2-prong; U-shaped or trapezoid where rated |
2 |
Longer top requires support distributed toward both ends |
| 30" × 72" |
(2) 22" × 22" or (2) 22" round |
Paired X-prong or round; paired 2-prong; U-shaped or trapezoid where rated |
2 |
End-support configurations distribute support across the length |
| 24" round |
22" × 22" or 17" round |
X-prong or round |
1 |
Compact round top works naturally with central support |
| 30" round |
22" × 22" or 17" round |
X-prong or round |
1 |
Central support keeps the perimeter available for seating |
| 36" round |
30" × 30" or 22" round |
X-prong, square, or round |
1 |
Wider footprint provides additional support beneath the larger top |
| 42" round |
36" × 36" or 30" round |
X-prong, square, or round |
1 |
Larger top calls for a correspondingly substantial footprint |
| 48" round |
30" round |
Round |
1 |
Substantial central footprint supports the larger circular top |
| 54" round |
30" round |
Heavy-duty round |
1 |
Top weight becomes increasingly important; verify rated capacity |
| 60" round |
30" round |
Heavy-duty round |
1 |
Manufacturer top-size and weight ratings determine the final pairing |
Use the chart to narrow the available configurations, then confirm the final pairing against the specifications for the individual table top and base. Cantilever and bolt-down bases require separate consideration because their installation and support methods differ from conventional freestanding bases.
Pro Tips
Start with the top's size, shape, construction, and weight.
Check the base's approved table top sizes.
Confirm when a longer top requires 2 supports.
Check base placement against every seating position.
Include the full base footprint when checking legroom.
Verify final compatibility with the product specifications.
✓
Design Takeaway
The base is part of the table specification, not hardware that comes afterward.
Start with the table top and work down. Its dimensions, shape, construction, weight, and seating positions determine how much support is needed and where that support can be placed. Base style matters, but compatibility comes from the complete specification: footprint, quantity, placement, mounting method, rated capacity, and the space guests need beneath the table.
Once the top and base are working as a unit, the next question is how that table fits the restaurant itself. Cafés, bars, family restaurants, and fine dining rooms place different demands on their tables, making the type of operation the next part of the selection process.